<-- style PDP --> 3544 Garrard Road, Whitby - Detached for sale for $898,000
  • sold
  • leased

3544 Garrard Road

Whitby, Ontario, L1R 2L6 - Rolling Acres

$898,000$000000

  • Neighbourhood

    Rolling Acres

  • Major Intersection

    Taunton Rd E & Garrard Rd

  • Listed Since: 84 day(s)

  • Last update: 76 day(s) ago

Overview

  • Property Type

    Detached, 2-Storey

  • Bedrooms

    4

  • Bathrooms

    3

  • Basement

    Full + Unfinished

  • Kitchen

    1

  • Total Parking

    4 (2 Attached Garage)

  • Lot Size

    53.81x115.81 (Feet)

  • Taxes

    $6,940.57 (2025)

  • Type

    Freehold

Property Description

Property description for 3544 Garrard Road, Whitby

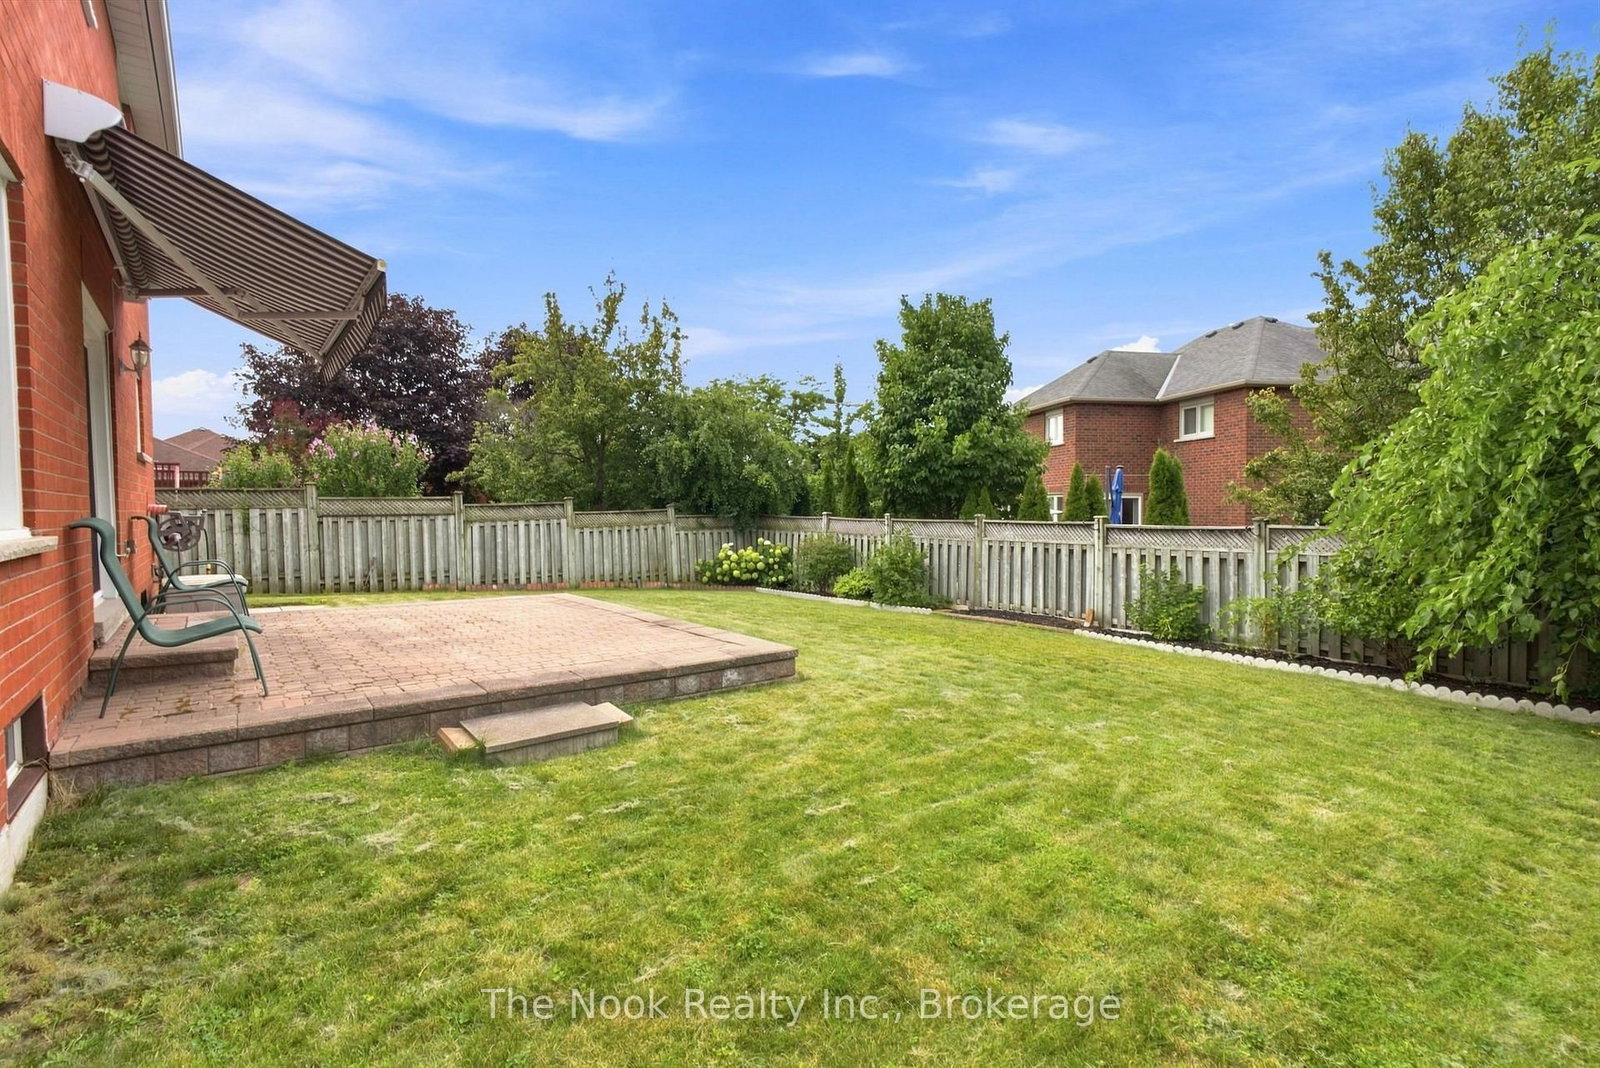
Welcome to this all brick , immaculately maintained 4 bedroom, 3 bathroom home in Whitby's Rolling Acres neighbourhood.Relax on the covered front porch and enjoy your morning coffee and the east sunrise. This home has attractive, low maintenance curb appeal with parking for 4 cars in the driveway plus 2 parking spots in the double garage.With 2315 Sq Ft on the combined main and upper levels, plus an additional 1250 sq ft in the unfinished basement; you can customize this unfinished space to suit your family's needs. The spacious foyer is great for greeting your guests, convenient mainfloor laundry room with cabinets and direct access to the garage. The livingroom overlooks the front yard and the dining room is a separate room, featuring a coffered ceiling and has easy access to the kitchen and open to the centre hall. The kitchen cabinetry provides good storage space and there is good counter space for meal prep. The breakfast area has generous space for a good size table and features a patio door walkout to the stone patio and backyard. The kitchen and mainfloor family room are so bright as the west natural light flows in. The familyroom has a gas fireplace for cosy ambiance. The primary bedroom faces east and has space for your king size bed, plus you have a large ensuite with soaker tub and separate shower, plus a walk in closet. The other 3 bedrooms are spacious and have good closet space. You will see the pride of ownership with the updates: 2022 - motorized awning for sun protection in the west facing backyard, 2020-Carrier gas furnace, 2016 - the garage was insulated and drywalled, 2015- shingles, 2009- windows on the main & upper level, 2010-Rheem owned hot water tank. This original owner has maintained this home so nicely and now it awaits its new family.

Listed by The Nook Realty Inc.

  • MLS #

    E13656072

  • Sq. Ft

    2000-2500

  • Sq. Ft. Source

    MLS

  • Lot Irregularities

    n/a

  • Year Built

    16-30

  • Pool

    None

  • Drive

    Pvt Double

  • Garage

    Attached, 2 spaces

  • Total Parking

    4

  • Family Room

    Y

  • Den

    Y

  • Exterior

    Brick

  • Fireplace

    Y

  • Roof

    Asphalt Shingle

  • Foundation

    Poured Concrete

  • Elevator

    N

  • Water View

    n/a

  • Laundry Level

    Main

  • Heat

    Forced Air

  • A/C

    Central Air

  • Water

    Municipal

  • Water Supply

    n/a

  • Sewers

    Sewers

  • Central Vac

    N

  • Foyer

    4.08 x 1.77 ft Main level

    Ceramic Floor, Closet

  • Living

    4.9 x 3.31 ft Main level

    Broadloom, Large Window, O/Looks Frontyard

  • Dining

    4.36 x 3.19 ft Main level

    Broadloom, Window, Coffered Ceiling

  • Kitchen

    3.32 x 2.99 ft Main level

    Ceramic Floor, B/I Dishwasher, Double Sink

  • Breakfast

    3.32 x 3.44 ft Main level

    Ceramic Floor, W/O To Patio, O/Looks Backyard

  • Family

    5.66 x 3.03 ft Main level

    Broadloom, Gas Fireplace, O/Looks Backyard

  • Powder Rm

    1.52 x 1.6 ft Main level

    Ceramic Floor, 2 Pc Bath

  • Laundry

    2.72 x 1.8 ft Main level

    Ceramic Floor, Access To Garage, Laundry Sink

  • Primary

    3.67 x 6.06 ft Upper level

    Broadloom, W/I Closet, O/Looks Frontyard

  • Bathroom

    3.33 x 2.24 ft Upper level

    Ceramic Floor, 4 Pc Ensuite, Soaker

  • 2nd Br

    4.42 x 3.1 ft Upper level

    Broadloom, Closet, O/Looks Frontyard

  • 3rd Br

    4.43 x 3.09 ft Upper level

    Broadloom, Closet, O/Looks Backyard

  • 4th Br

    3.48 x 3.42 ft Upper level

    Broadloom, Closet, O/Looks Backyard

  • Bathroom

    2.42 x 2.53 ft Upper level

    Ceramic Floor, 4 Pc Bath, O/Looks Backyard

  • Other

    10.76 x 5.04 ft Bsmt level

    Concrete Floor, Unfinished

  • Utility

    10.76 x 3.28 ft Bsmt level

    Concrete Floor, Unfinished

Thinking of Selling?

Find Out Your Home’s Value in Today’s Market!

No Email or Signup is required to view your home estimate.

estimate your home value

Contact Manoj Kukreja

Sales Representative,
Century 21 People’s Choice Realty Inc.,
Brokerage
(647) 576 - 2100

Manoj profile avatar

Estimated price

Date
Price
Change
2026-08-10
$892,921
-8.72%

Inventory Graph

10 9 8 7 6 5 4 3 2 1 0 4 Months of inventory SELLER'S Market BALANCED Market BUYER'S Market

Mortgage Calculator

This data is for informational purposes only.

Mortgage Payment per month

Principal Amount

Interest

Total Payable

Amortization

Amortization

Closing Cost Calculator

This data is for informational purposes only.

Closing Cost Total for this property

Total Cash flow for purchasing this property

Down Payment(%)*
Additional information

Provincial Land Transfer Tax

Ontario Land Transfer Tax Rebate

Toronto Land Transfer Tax

Toronto Land Transfer Tax Rebate

PST on CMHC Insurance Premium

Lawyer Fees

$2,825

Government Registration Fee's

$164

Title Insurance

Closing Cost Total

Total Cash flow for purchasing this property

Provincial Land Transfer Tax

Ontario Land Transfer Tax Rebate

Toronto Land Transfer Tax

Toronto Land Transfer Tax Rebate

PST on CMHC Insurance Premium

Lawyer Fees

$2,825

Government Registarion Fee's

$164

Title Insurance

Down Payment(%)*

* A down payment of less than 20% is permitted only for first-time home buyers purchasing their principal residence. The minimum down payment required is 5% for the portion of the purchase price up to $500,000, and 10% for the portion between $500,000 and $1,500,000. For properties priced over $1,500,000, a minimum down payment of 20% is required.

Thinking of Selling?

Find Out Your Home’s Value in Today’s Market!

No Email or Signup is required to view your home estimate.

estimate your home value

Contact Manoj Kukreja

Sales Representative, Century 21 People’s Choice Realty Inc., Brokerage
(647) 576 - 2100

Manoj profile avatar

Recent Sold Listings in Rolling Acres, Whitby

Popular Cities